
Two-Storey Home in Saskatoon
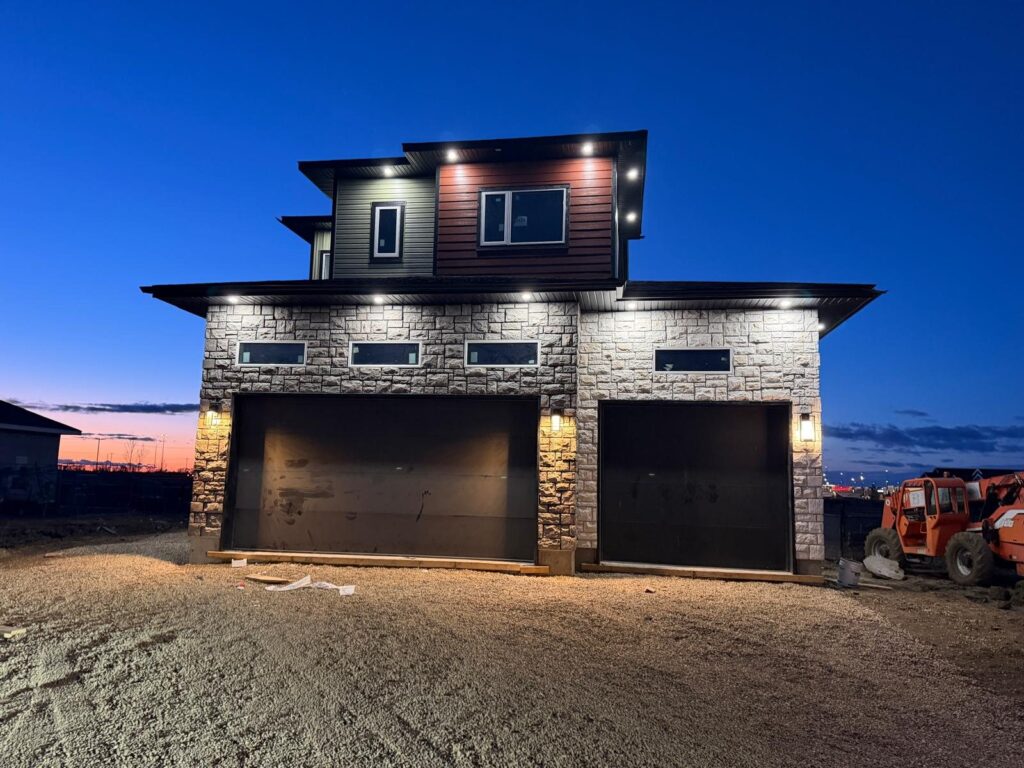
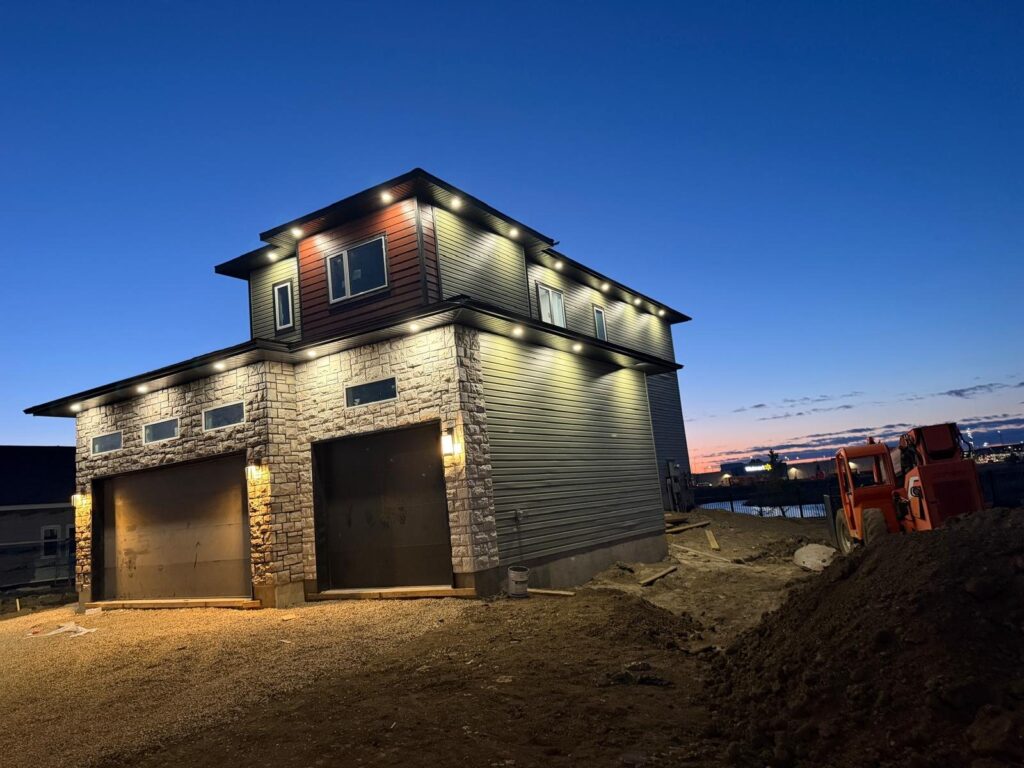
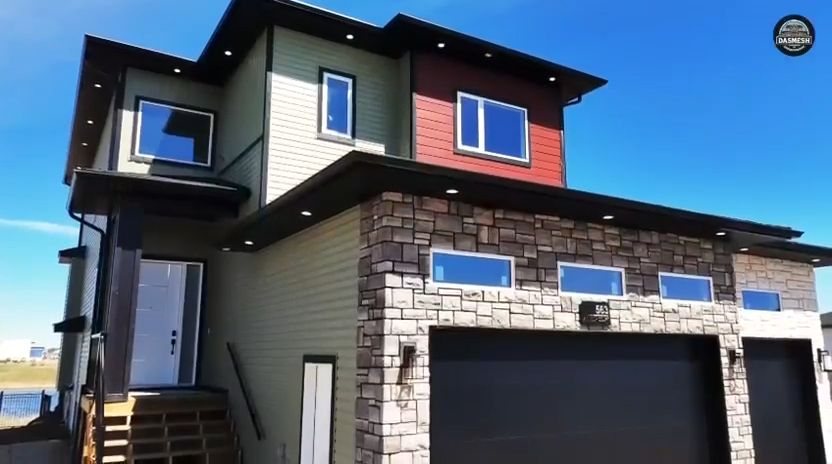
A two-storey family home with a stone and siding exterior, an attached garage and a bright, modern interior.
- Project type
- Residential Construction
- Location
- Saskatoon, SK
- Status
- Completed
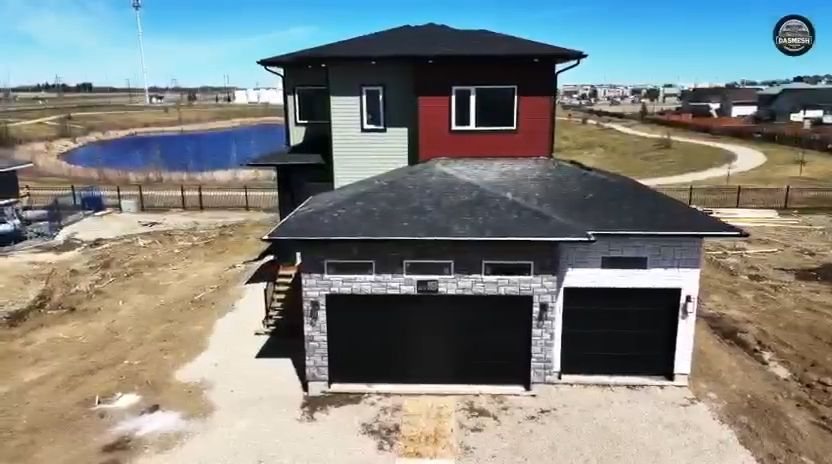
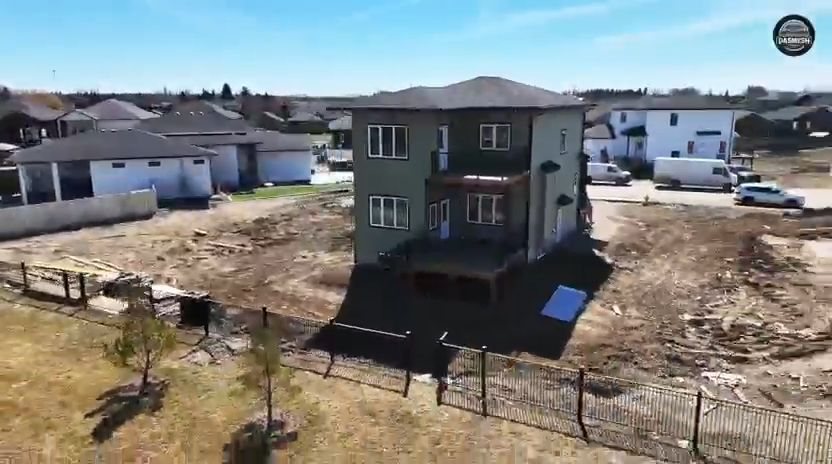
This two-storey family home in Saskatoon pairs a stone front with horizontal siding and deep eaves lined with pot lights, so it looks as good after dark as it does in the daytime. An attached garage with a double and a single door sits below the upper floor.
Inside the home
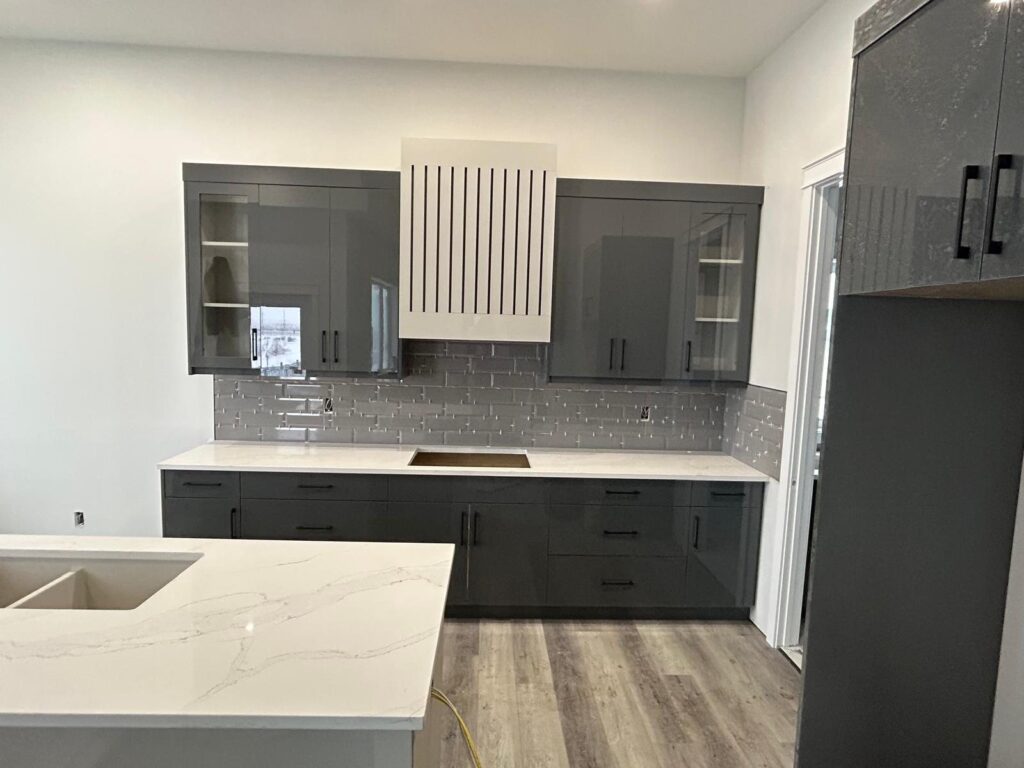
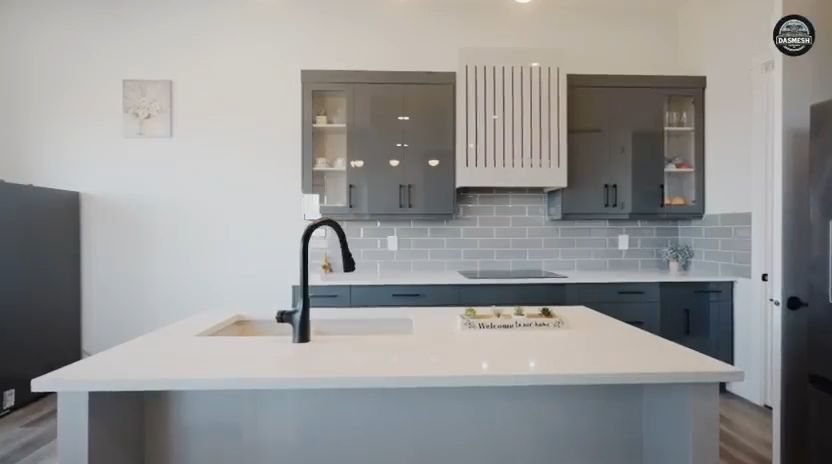
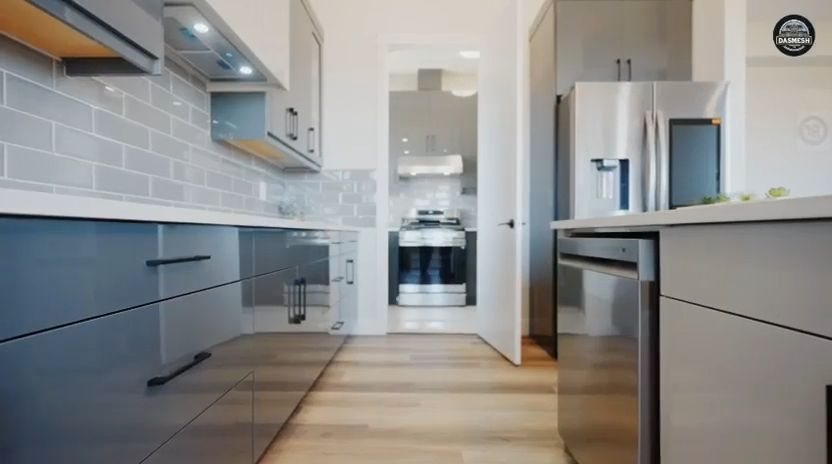
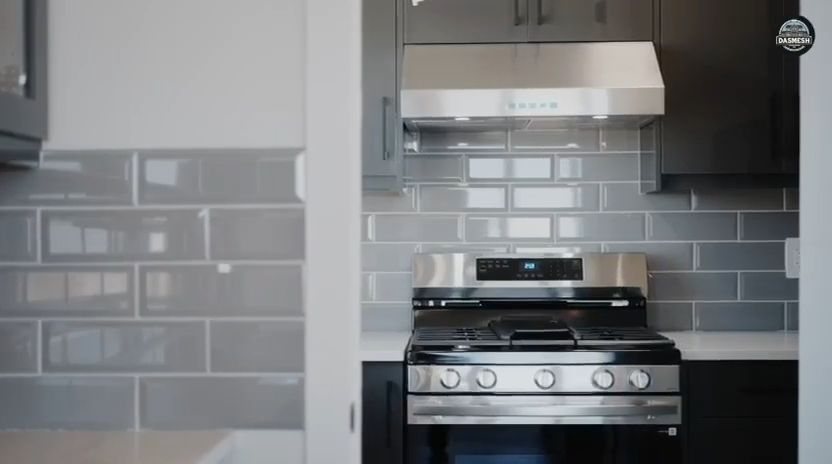
- Kitchen. Grey gloss cabinetry, a quartz island and a tiled backsplash.
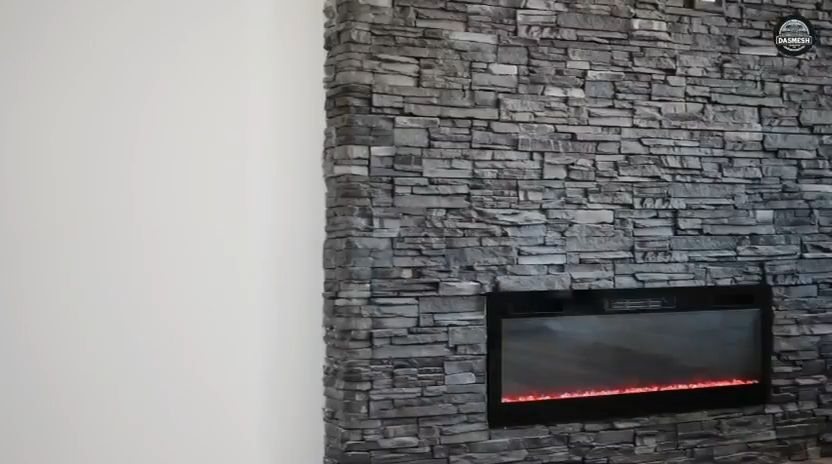
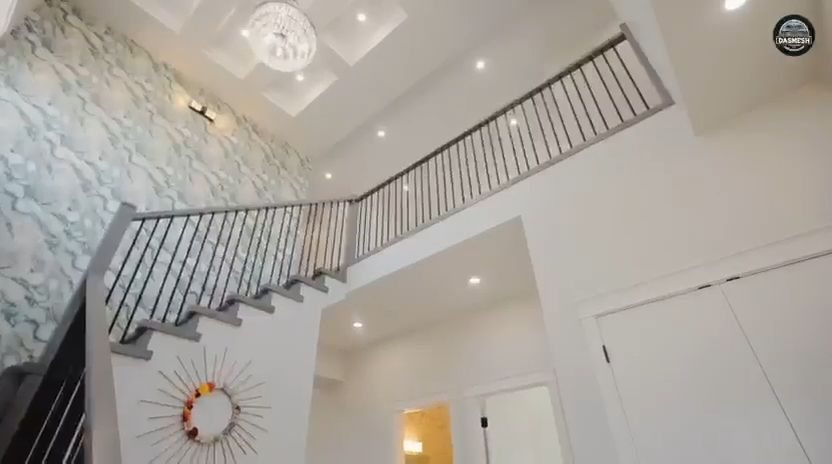
- Living space. A stacked-stone electric fireplace and an open-to-above staircase.
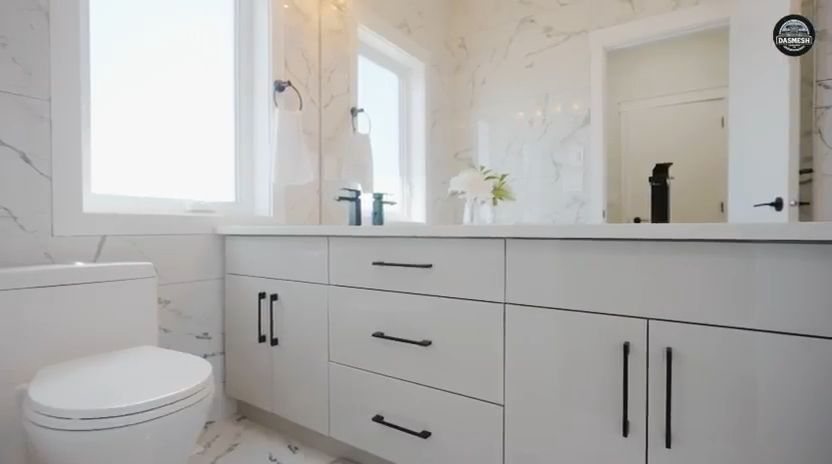
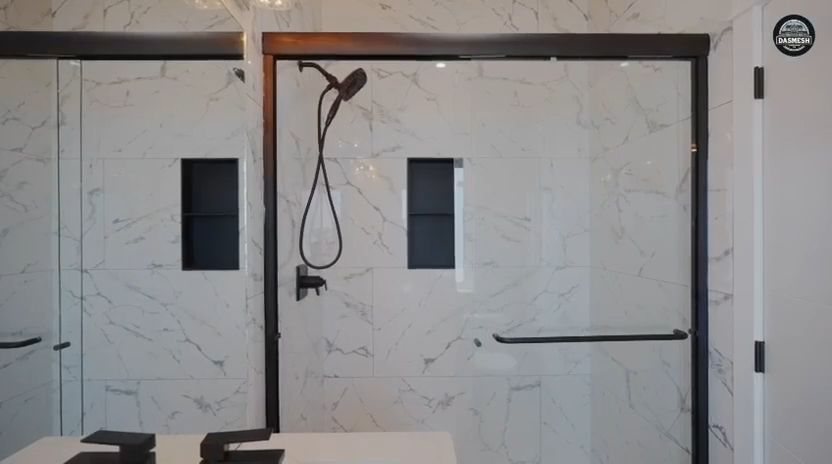
- Bathrooms. Marble-look tile, a white vanity with black hardware and a glass walk-in shower.
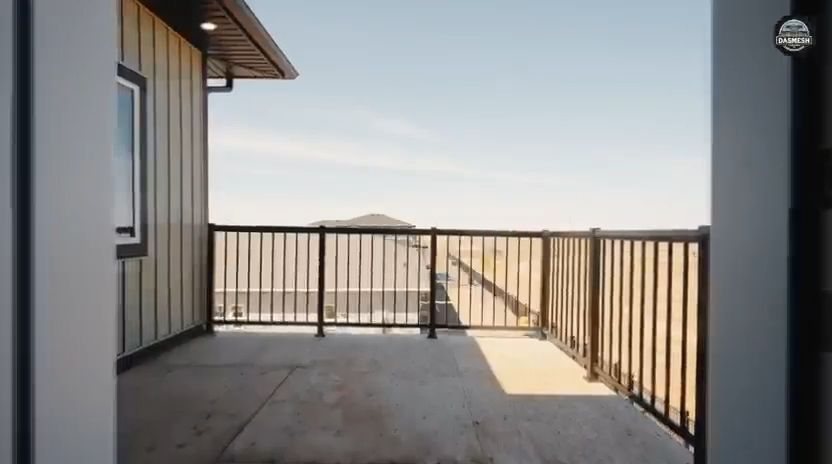
- Outdoors. A covered deck looking out over the neighbourhood pond and walking paths.
Take the video tour below, or browse the photos from the outside in.
Photos
16 photos from this project

Planning a new home or a renovation?
Tell us about your project and we will arrange a time to talk.